

$824,950
$824,950
For more information regarding the value of a property, please contact us for a free consultation.
22076 W 99th TER Lenexa, KS 66220
5 Beds
5 Baths
2,755 SqFt
Key Details
Sold Price $824,950
Property Type Single Family Home
Sub Type Single Family Residence
Listing Status Sold
Purchase Type For Sale
Square Footage 2,755 sqft
Price per Sqft $299
Subdivision Enclave At Manchester Park
MLS Listing ID 2555556
Sold Date 10/22/26
Style Traditional
Bedrooms 5
Full Baths 5
HOA Fees $58/ann
Annual Tax Amount $12,401
Lot Size 10,148 Sqft
Acres 0.23296602
Property Sub-Type Single Family Residence
Source hmls
Property Description
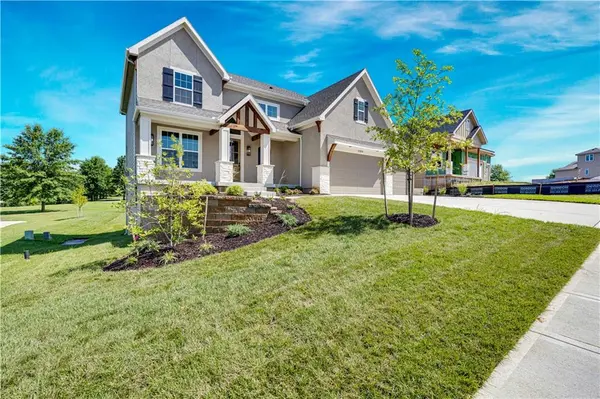
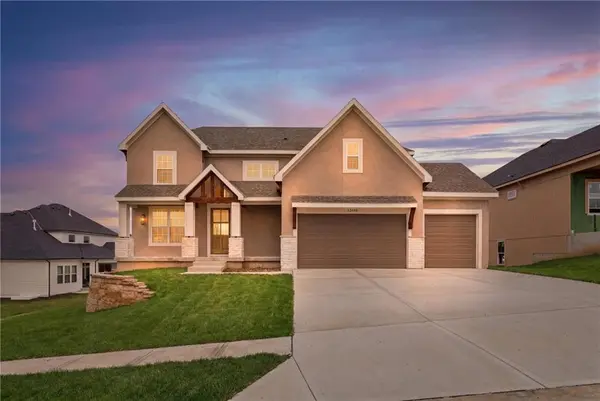
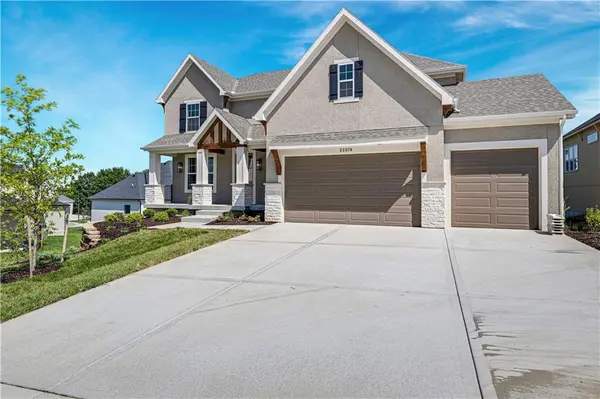
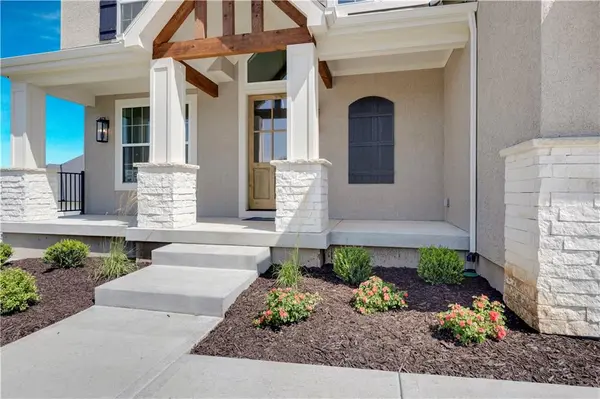
READY NOW! Wonderful 'Fillmore' 2-story plan by Bickimer Homes, ideally situated on a walk-out homesite backing to an award-winning elementary school in Enclave at Manchester Park! Designed with privacy and comfort in mind, this home offers five bedrooms, each paired with a full bathroom, along with a three-car garage and high-end finishes throughout. Main level features an open, light-filled layout with expansive windows and hardwood flooring, along with a flexible office/5th bedroom with convenient full bathroom access. The spacious great room flows seamlessly into the gourmet kitchen, showcasing an oversized island, quartz countertops, stainless appliances, and custom cabinetry accented by designer lighting. A covered deck extends the living space outdoors, overlooking the backyard and greenspace beyond. Upstairs, all bedrooms feature private en-suite baths, including an impressive primary suite with spa-inspired bathroom and expansive walk-in closet. Hardwood flooring continues through the upper-level landing and hall, complemented by designer stair carpet. Located on Lot 50, residents enjoy walkable access to the elementary school, neighborhood pool, and convenient proximity to shopping, dining, and major highways. Finished photos of Home available now!
Location
State KS
County Johnson
Rooms
Other Rooms Breakfast Room, Den/Study, Great Room, Main Floor BR, Office
Basement Unfinished, Stubbed for Bath, Walk-Out Access
Interior
Interior Features Ceiling Fan(s), Custom Cabinets, Kitchen Island, Pantry, Walk-In Closet(s)
Heating Forced Air
Cooling Electric
Flooring Carpet, Tile, Wood
Fireplaces Number 1
Fireplaces Type Great Room
Fireplace Y
Appliance Cooktop, Dishwasher, Disposal, Exhaust Fan, Humidifier, Microwave, Built-In Oven, Stainless Steel Appliance(s)
Laundry Bedroom Level, Laundry Room
Exterior
Parking Features true
Garage Spaces 3.0
Amenities Available Pool
Roof Type Composition
Building
Lot Description Sprinkler-In Ground
Entry Level 2 Stories
Sewer Public Sewer
Water Public
Structure Type Stone Trim,Wood Siding
Schools
Elementary Schools Manchester Park
Middle Schools Prairie Trail
High Schools Olathe Northwest
School District Olathe
Others
HOA Fee Include Curbside Recycle,Trash
Ownership Private
Acceptable Financing Cash, Conventional, FHA, VA Loan
Listing Terms Cash, Conventional, FHA, VA Loan
Read Less
Want to know what your home might be worth? Contact us for a FREE valuation!

Our team is ready to help you sell your home for the highest possible price ASAP

NEARBY SCHOOLS & BUSINESSES