



4101 E 100th TER Kansas City, MO 64137
4 Beds
4 Baths
5,200 SqFt
UPDATED:
Key Details
Property Type Single Family Home
Sub Type Single Family Residence
Listing Status Active
Purchase Type For Sale
Square Footage 5,200 sqft
Price per Sqft $153
MLS Listing ID 2563208
Style Craftsman,Tudor
Bedrooms 4
Full Baths 3
Half Baths 1
Year Built 1910
Annual Tax Amount $3,586
Lot Size 3.760 Acres
Acres 3.76
Property Sub-Type Single Family Residence
Source hmls
Property Description
The spacious main level includes a Sitting room, private Office, Primary Suite, Laundry, Living room, impressive Great room, formal Dining area, 1/2 bath & a chef's Dream kitchen. The second floor features two conforming bedrooms, one non-conforming bedroom & a full bathroom. The third floor offers even more space for additional living, playroom, studio, hobby area or private retreat.
Thoughtfully built & well-equipped with TWO 200-amp breaker boxes, central vac, durable rubber roof resembling slate, incredible 3-foot-thick foundation & two fireplaces. With over 5,000 finished square feet, there is room to spread out! The basement offers extensive storage with multiple nooks & separate areas.
For those dreaming of a hands-on country lifestyle, this property offers wonderful possibilities for gardening, growing vegetables, exploring nature, outdoor projects or caring for animals. Enjoy acreage living while still being conveniently located in south Kansas City.
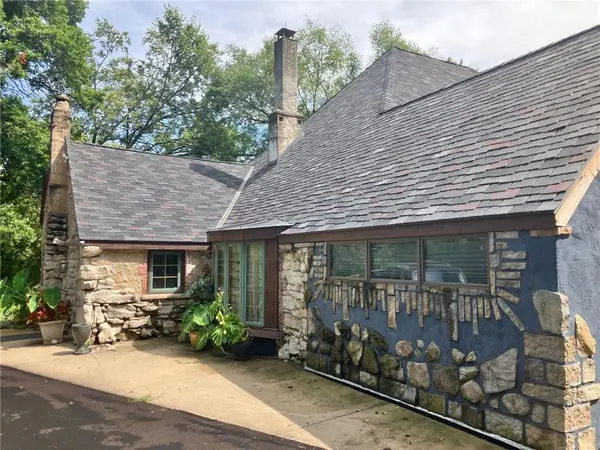
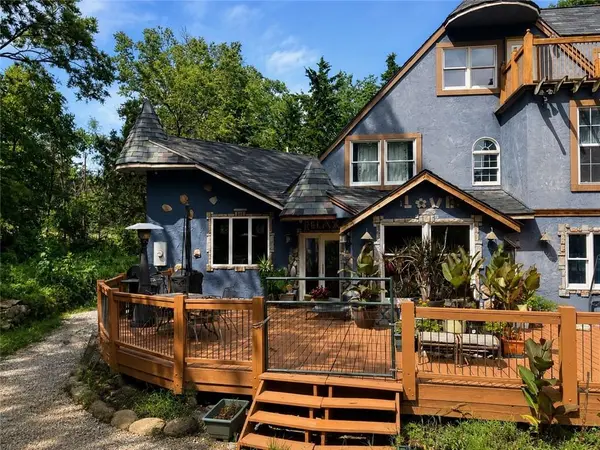
Outside you'll find beautiful stone walls, winding walkways & a large deck perfect for relaxing or entertaining. The property also includes a barn with water & electricity, a fenced area ideal for livestock, plus a mix of grass & wooded areas. Located next to a lovely city park with a pond & scenic walking trails. BRAND NEW asphalt driveway. PLEASE check out the VIDEO TOUR: https://media.amouraproductions.com/videos/019a7ef0-83f8-7188-904e-382981b5b89b Pics don't do justice fyi.
Location
State MO
County Jackson
Rooms
Other Rooms Balcony/Loft, Den/Study, Entry, Great Room, Main Floor Primary Bedroom, Mud Room, Office, Sitting Room
Basement Concrete, Full, Inside Entrance
Interior
Interior Features Bidet, Cedar Closet, Ceiling Fan(s), Central Vacuum, Hot Tub, Kitchen Island, Vaulted Ceiling(s)
Heating Central Electric, Heat Pump
Cooling Electric
Flooring Laminate, Tile, Wood
Fireplaces Number 2
Fireplaces Type Great Room, Library, Wood Burning
Fireplace Y
Appliance Dishwasher, Disposal, Dryer, Exhaust Fan, Refrigerator, Gas Range, Washer
Laundry Main Level, Off The Kitchen
Exterior
Exterior Feature Balcony, Horse Facilities
Parking Features true
Garage Spaces 2.0
Fence Metal, Partial
Pool Above Ground
Roof Type Other
Building
Lot Description Acreage, Adjoin Greenspace, Estate Lot, Many Trees
Entry Level 1.5 Stories,Raised 1.5 Story
Sewer Public Sewer
Water Public
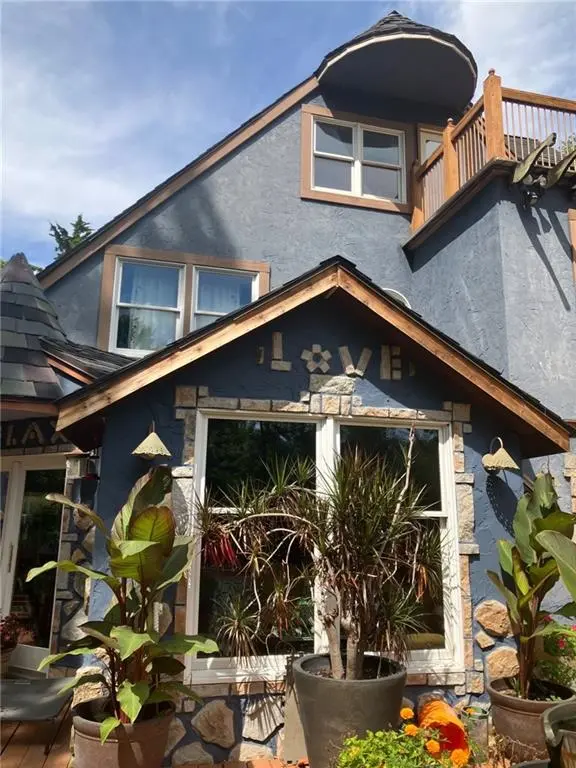
Structure Type Stone & Frame,Stucco
Schools
School District Hickman Mills
Others
Ownership Private
Acceptable Financing Cash, Conventional, Owner May Carry
Listing Terms Cash, Conventional, Owner May Carry

NEARBY SCHOOLS & PROPERTIES