




20312 E 22nd ST #S Independence, MO 64057
4 Beds
3 Baths
2,832 SqFt
Open House
Fri Oct 23, 1:00pm - 4:00pm
Sat Oct 24, 2:00pm - 4:00pm
Sun Oct 25, 2:00pm - 4:00pm
UPDATED:
Key Details
Property Type Single Family Home
Sub Type Single Family Residence
Listing Status Active
Purchase Type For Sale
Square Footage 2,832 sqft
Price per Sqft $206
Subdivision Little Blue Estates
MLS Listing ID 2610206
Style Contemporary
Bedrooms 4
Full Baths 3
HOA Fees $75/mo
Year Built 2026
Annual Tax Amount $8,160
Lot Size 10,454 Sqft
Acres 0.24
Property Sub-Type Single Family Residence
Source hmls
Property Description
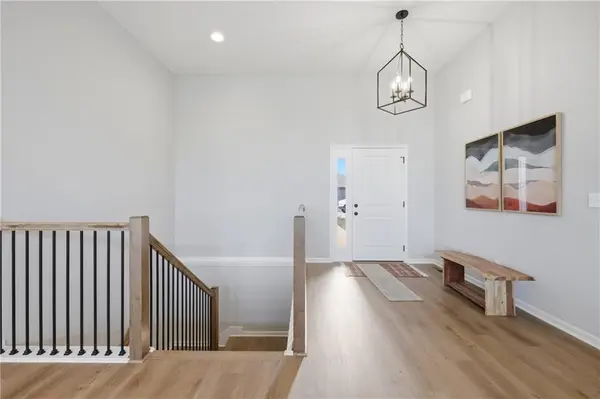
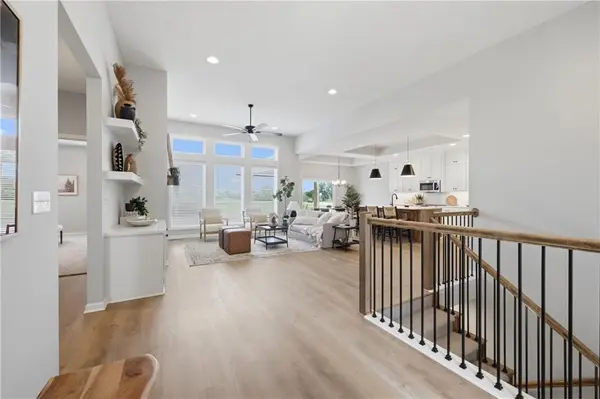
The kitchen flows effortlessly into the dining and great room, creating one large, welcoming space made for everyday living & entertaining. Soaring ceilings, oversized windows & transoms flood the great room with natural light, while the fireplace, built-ins & floating shelves give the space a custom feel. Just off the dining area, sliding doors extend the living space outdoors.
The spacious primary suite offers a tray ceiling & a private bath with double vanity & walk-in closet. The 2nd main level bedroom could easily serve as a dedicated office to provide the perfect work-from-home space.
Downstairs—there's SO much more! The beautifully finished lower level offers an expansive second living/rec room with low-maintenance LVP flooring, plenty of room for movie nights, game tables & entertaining, plus a wet bar! Two additional lower-level bedrooms & a 3rd full bath create an ideal setup for guests or multigenerational living--plus a flex room for workshop, home gym-- whatever you choose!
Conveniently located just down the street from Little Blue Elementary School & Blue River Community College
Enjoy the lower Independence taxes & Independence utilities!
Location meets luxury.
Location
State MO
County Jackson
Rooms
Other Rooms Entry, Main Floor BR, Mud Room, Office, Recreation Room
Basement Finished, Full, Inside Entrance
Interior
Interior Features Ceiling Fan(s), Custom Cabinets, Kitchen Island, Pantry, Vaulted Ceiling(s), Walk-In Closet(s), Wet Bar
Heating Forced Air
Cooling Electric
Flooring Carpet, Luxury Vinyl, Wood
Fireplaces Number 1
Fireplaces Type Gas, Great Room
Fireplace Y
Appliance Dishwasher, Disposal, Microwave, Free-Standing Electric Oven, Stainless Steel Appliance(s)
Laundry Laundry Room, Main Level
Exterior
Parking Features true
Garage Spaces 3.0
Amenities Available Pool
Roof Type Composition
Building
Lot Description City Lot, Corner Lot, Level, Sprinkler-In Ground
Entry Level Ranch,Reverse 1.5 Story
Sewer Public Sewer
Water Public
Structure Type Frame,Stone Trim
Schools
Elementary Schools Little Blue
Middle Schools Bingham
High Schools Truman
School District Independence
Others
HOA Fee Include Other
Ownership Private
Acceptable Financing Cash, FHA, VA Loan
Listing Terms Cash, FHA, VA Loan

NEARBY SCHOOLS & PROPERTIES