11104 W 109th TER, Overland Park, KS 66210
See all 42 photos
11104 W 109th TER, Overland Park, KS 66210
REQUEST A TOUR If you would like to see this home without being there in person, select the "Virtual Tour" option and your agent will contact you to discuss available opportunities.
In-PersonVirtual Tour
Listed by Amanda Higgins • ReeceNichols- Leawood Town Center
$ 529,000
Est. payment /mo
Save
Open 10/23 12PM-2PM

11104 W 109th TER Overland Park, KS 66210

5 Beds

4 Baths

3,288 SqFt


Open House

Fri Oct 23, 12:00pm - 2:00pm

UPDATED:

Key Details

Property Type Single Family Home

Sub Type Single Family Residence

Listing Status Active

Purchase Type For Sale

Square Footage 3,288 sqft

Price per Sqft $160

Subdivision Forest Oaks

MLS Listing ID 2643387

Style Traditional

Bedrooms 5

Full Baths 3

Half Baths 1

HOA Fees $480/ann

Year Built 1987

Annual Tax Amount $5,296

Lot Size 0.310 Acres

Acres 0.31

Lot Dimensions 13336.00

Property Sub-Type Single Family Residence

Source hmls

Property Description

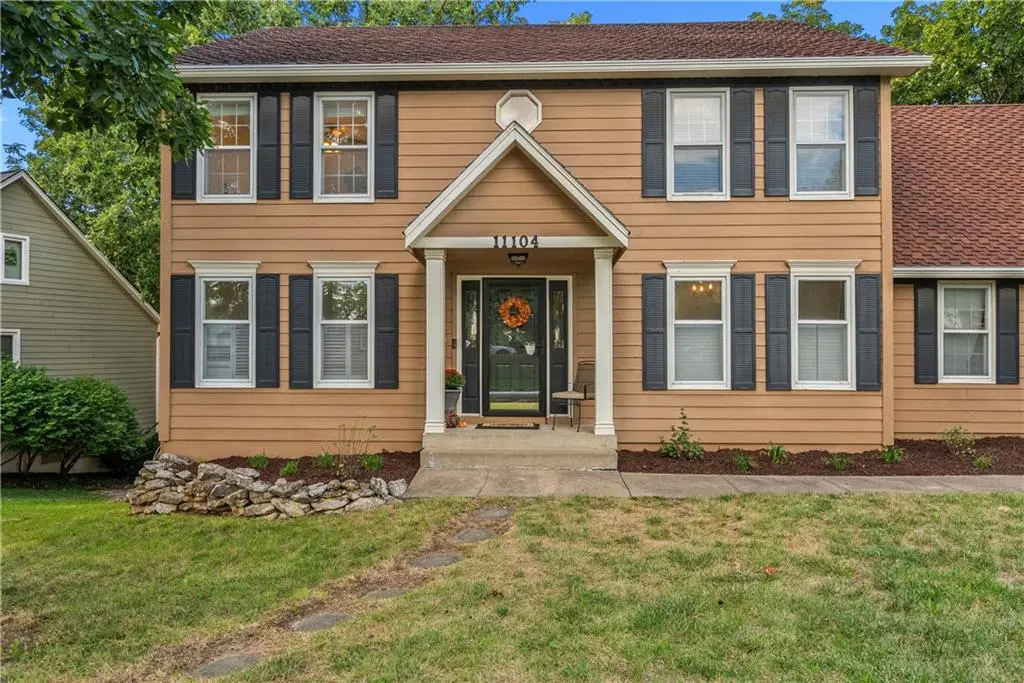
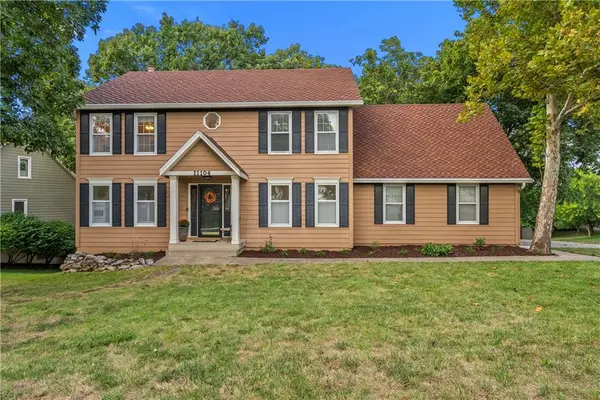
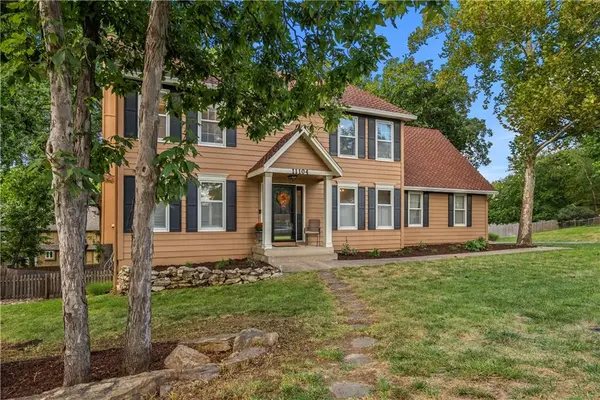
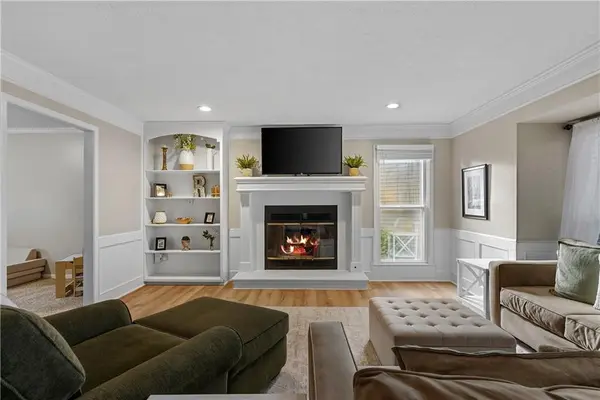
Picture yourself home for the holidays in this move-in-ready two story home offering space and comfort! New Price, Prime Location and Beautifully updated! Fresh paint, new flooring, new carpet and updated lighting. Situated on a corner lot in a quiet cul-de-sac, with a fantastic floor plan, plenty of room to gather and entertain too. The main level features both a formal living room and a formal dining room for everyday living and special occasions. A convenient half bath and laundry room are located just down the hall. The family room flows seamlessly into the kitchen with a center island, pantry, abundant cabinets and countertop space and a charming breakfast bench that adds the perfect touch of character. Upstairs, the spacious primary suite has vaulted ceilings, a cozy sitting area, and fireplace creating a relaxing atmosphere. The ensuite bathroom has a soaker tub, double vanity, separate shower and a large walk-in closet. Beyond the closet, additional bonus space with potential to finish and create even more space to suit your needs. Three additional generously sized bedrooms and a full bath with a tub complete the second level. The finished walkout basement offers even more living space and is perfect for entertaining! An impressive bar area makes this level ideal for hosting friends, watching football and enjoying movie nights. Also a fifth bedroom and a full bath providing excellent flexibility for guests or a gym. The walkout access through the bedroom offers a quick connection to the backyard patio. Outside enjoy the shaded backyard, expansive tiered deck, and concrete patio, offering multiple spaces to relax or entertain throughout the seasons. Located in a desirable subdivision with a neighborhood swimming pool, this home offers the added benefit of community amenities, close to shopping, dining, schools and everyday conveniences. Now offered at a new price, it's the perfect time to make this beautiful home yours before the holidays!

Location

State KS

County Johnson

Rooms

Other Rooms Breakfast Room, Den/Study, Entry, Fam Rm Gar Level, Fam Rm Main Level, Family Room, Formal Living Room

Basement Concrete, Full, Stubbed for Bath, Walk-Out Access

Interior

Interior Features Ceiling Fan(s), Kitchen Island, Pantry, Stained Cabinets, Vaulted Ceiling(s), Walk-In Closet(s)

Heating Forced Air

Cooling Attic Fan, Electric

Flooring Carpet, Wood

Fireplaces Number 2

Fireplaces Type Living Room, Primary Bedroom

Fireplace Y

Appliance Dishwasher, Disposal, Microwave, Gas Range

Laundry Laundry Room, Main Level

Exterior

Parking Features true

Garage Spaces 2.0

Fence Wood

Amenities Available Play Area, Pool

Roof Type Composition

Building

Lot Description Corner Lot, Cul-De-Sac, Many Trees

Entry Level 2 Stories

Sewer Public Sewer

Water Public

Structure Type Board & Batten Siding

Schools

Elementary Schools Walnut Grove

Middle Schools Pioneer Trail

High Schools Olathe East

School District Olathe

Others

HOA Fee Include Curbside Recycle,Trash

Ownership Private


Heartland MLS KS / Southeast Kansas AOR

NEARBY SCHOOLS & PROPERTIES

Peter Pellegrino

Peter Pellegrino

Agent License ID: 2023011728

+1(816) 868-5059

GET MORE INFORMATION

Name
Phone*
Message

Go tour this home

11104 W 109th TER