1904 4th ST, Platte City, MO 64079
See all 37 photos
1904 4th ST, Platte City, MO 64079
REQUEST A TOUR If you would like to see this home without being there in person, select the "Virtual Tour" option and your agent will contact you to discuss available opportunities.
In-PersonVirtual Tour
Listed by Terry Terese Durand • ReeceNichols-KCN
$ 375,000
Est. payment /mo
Save
Open Sun 1PM-4PM

1904 4th ST Platte City, MO 64079

3 Beds

2 Baths

1,775 SqFt


Open House

Sun Oct 25, 1:00pm - 4:00pm

UPDATED:

Key Details

Property Type Single Family Home

Sub Type Single Family Residence

Listing Status Active

Purchase Type For Sale

Square Footage 1,775 sqft

Price per Sqft $211

Subdivision Platte City

MLS Listing ID 2646435

Style Traditional

Bedrooms 3

Full Baths 2

Year Built 1942

Annual Tax Amount $3,023

Lot Size 1.170 Acres

Acres 1.17

Property Sub-Type Single Family Residence

Source hmls

Property Description

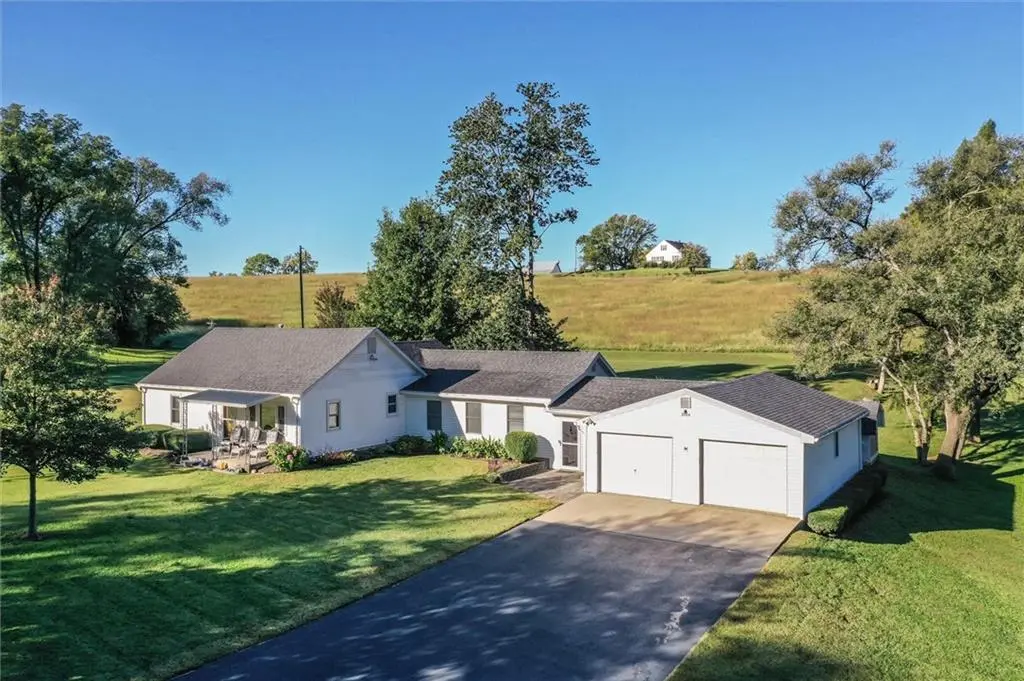
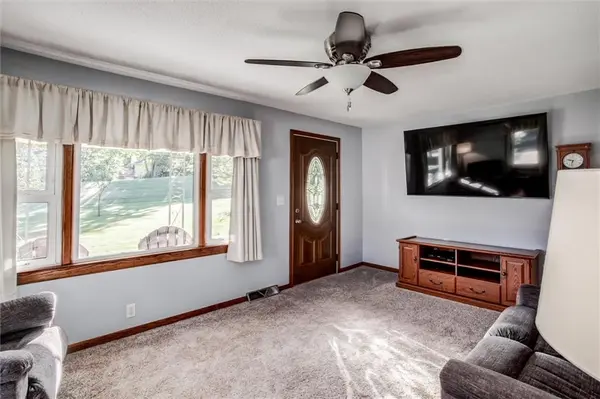
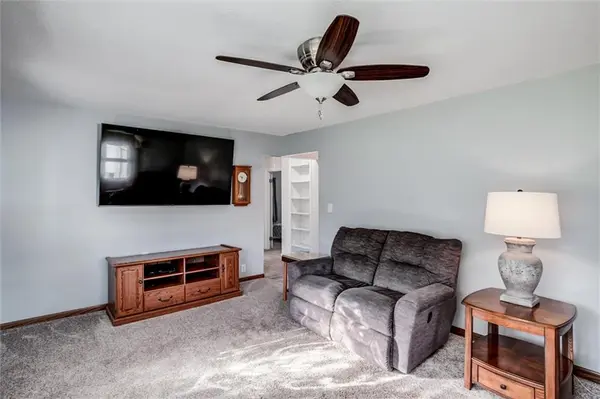
MOVE IN READY HOME at 1904 4th Street has been admired for years! The owners have given it so much Tender Loving Care for over 37 years and it shows! List Price is below recent appraised value, which includes 2 parcels with this sale. The location provides advantages of small-town living such as walking distance to schools, sidewalks nearby, paved streets and public utilities yet it has all the "feels" of country living. The home sits on 1+ acres with mature trees, shrubs, perennials & space for a large garden. There's a storage shed, large 2 car garage, & unfinished basement. "One Level Living" ranch style floor plan has 3 bedrooms, 2 full baths, 2 kitchens, and a large laundry room with ceiling to floor built-in cabinets & washer & dryer which are staying! The "Main Kitchen" is a dining combination with gorgeous cabinets, bar seating, built in wine refrigerator, stainless steel refrigerator, gas stove with overhead light-vent which are all staying. The 2nd kitchen is called the "Summer Kitchen" it has been used for canning, as a mud room, extra freezer space & is accessible to the spacious 2 car garage & shop. Numerous highlights include roof replaced on the house & shed 2025, treated for wood destroying insects in 2026 as a precaution (no wood destroying insects were found), radon mitigation installed, stake survey in 1998, sump pump installed 2020, enclosed and connected house & the detached garage 1998, summer kitchen ac & heat pump installed 2021, main house ac & furnace replaced 2020, ac garage installed 2020, gravel driveway replaced with blacktop 2020 and has been resealed every 2 years, living room remodel 2019, main water line replaced 2017. Throughout the years there have been updates & replacements to light fixtures, windows, carpet, luxury vinyl flooring installed, front door replaced, & complete renovation to the main kitchen & dining with beautiful oak custom cabinets, sink, disposal, appliances, back door & much more!

Location

State MO

County Platte

Rooms

Other Rooms Main Floor BR, Main Floor Primary Bedroom

Basement Cellar, Crawl Space, Unfinished

Interior

Interior Features Ceiling Fan(s), Custom Cabinets, Pantry, Walk-In Closet(s)

Heating Central Gas

Cooling Attic Fan, Electric, Window Unit(s)

Flooring Carpet, Luxury Vinyl, Vinyl

Fireplace N

Appliance Dishwasher, Dryer, Exhaust Fan, Microwave, Refrigerator, Free-Standing Electric Oven, Washer

Laundry Laundry Room, Main Level

Exterior

Exterior Feature Sat Dish Allowed

Parking Features true

Garage Spaces 2.0

Roof Type Composition

Building

Lot Description Acreage, City Limits, Many Trees

Entry Level Ranch

Sewer Public Sewer

Water Public

Structure Type Vinyl Siding

Schools

Elementary Schools Compass

Middle Schools Platte City

High Schools Platte County R-Iii

School District Platte County R-Iii

Others

Ownership Private

Acceptable Financing Cash, Conventional, FHA, USDA Loan, VA Loan

Listing Terms Cash, Conventional, FHA, USDA Loan, VA Loan


Heartland MLS KS / Southeast Kansas AOR

NEARBY SCHOOLS & PROPERTIES

Peter Pellegrino

Peter Pellegrino

Agent License ID: 2023011728

+1(816) 868-5059

GET MORE INFORMATION

Name
Phone*
Message

Go tour this home

1904 4th ST