1203 Romany RD, Kansas City, MO 64113
See all 42 photos
1203 Romany RD, Kansas City, MO 64113
REQUEST A TOUR If you would like to see this home without being there in person, select the "Virtual Tour" option and your agent will contact you to discuss available opportunities.
In-PersonVirtual Tour
Listed by George Medina • ReeceNichols - Country Club Plaza
$ 600,000
Est. payment /mo
Save
Open Sat 1PM-3PM

1203 Romany RD Kansas City, MO 64113

3 Beds

3 Baths

2,123 SqFt


Open House

Sat Oct 24, 1:00pm - 3:00pm

UPDATED:

Key Details

Property Type Single Family Home

Sub Type Single Family Residence

Listing Status Active

Purchase Type For Sale

Square Footage 2,123 sqft

Price per Sqft $282

Subdivision Romanelli West

MLS Listing ID 2646560

Style Colonial,Traditional

Bedrooms 3

Full Baths 2

Half Baths 1

HOA Fees $159/ann

Year Built 1950

Annual Tax Amount $8,089

Lot Size 8,712 Sqft

Acres 0.2

Property Sub-Type Single Family Residence

Source hmls

Property Description

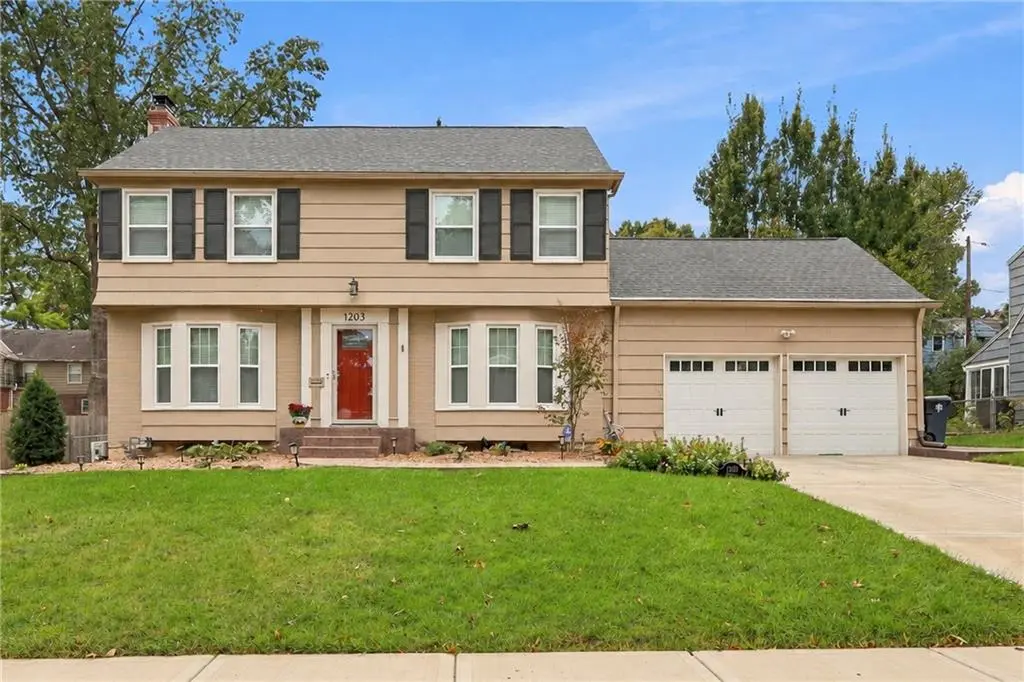
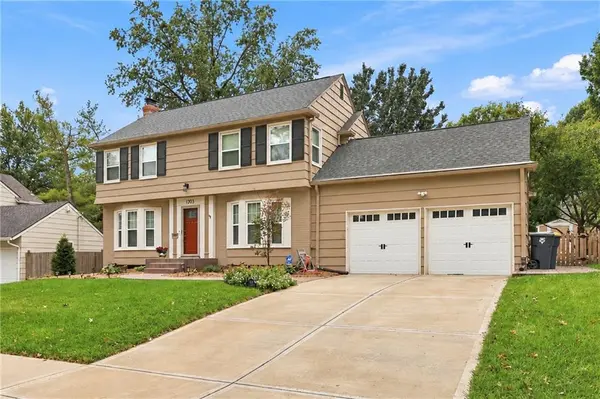
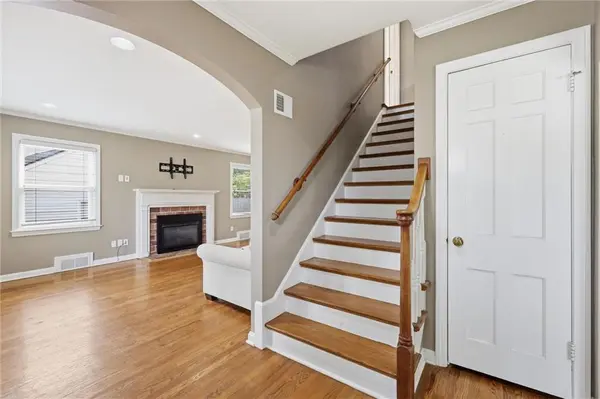
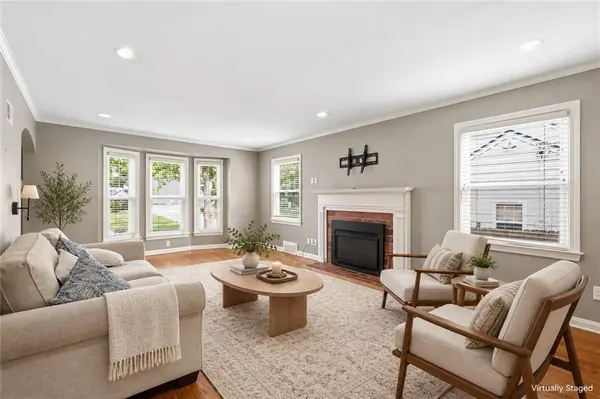
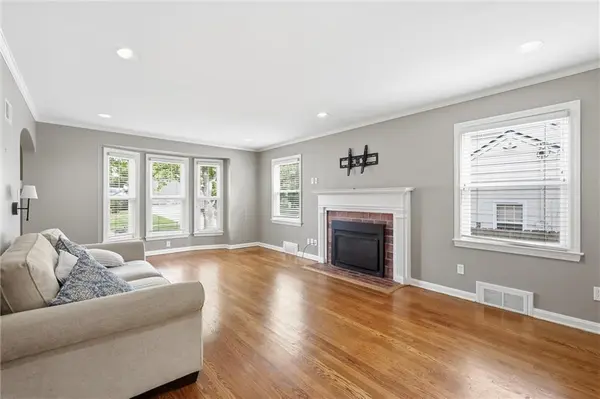
Great bang for your buck in Brookside! Classic Romanelli West two-story with updated interior, flexible living space, and a two-car attached garage. Hardwood floors, bay windows and a fireplace anchor the formal living room. Kitchen has had a complete renovation including custom cabinets, granite counters, stainless steel appliances and an added pantry. Kitchen has been opened up for more counter space and better access to the formal dining room. Upstairs, the primary suite offers a generous walk-in closet w/ ensuite laundry! Primary bathroom was recently renovated with double vanity and tiled shower. Two additional nice sized bedrooms plus a full bath in hallway. Finished bonus space above the garage includes a mini-split for added comfort. Enjoy the large, fully fenced backyard with a paver patio and storage shed. Thermal windows throughout, plus a tidy, unfinished basement for storage. Kitchen appliances and stackable washer/dryer stay.

Location

State MO

County Jackson

Rooms

Other Rooms Den/Study, Formal Living Room, Recreation Room

Basement Inside Entrance, Stone/Rock

Interior

Interior Features Ceiling Fan(s), Custom Cabinets, Pantry, Walk-In Closet(s)

Heating Forced Air

Cooling Electric

Flooring Tile, Wood

Fireplaces Number 1

Fireplaces Type Living Room

Fireplace Y

Appliance Dishwasher, Disposal, Dryer, Refrigerator, Built-In Oven, Gas Range, Stainless Steel Appliance(s), Washer

Laundry Bedroom Level

Exterior

Parking Features true

Garage Spaces 2.0

Fence Wood

Roof Type Composition

Building

Lot Description City Lot

Entry Level 2 Stories

Sewer Public Sewer

Water Public

Structure Type Brick Trim,Frame,Wood Siding

Schools

Elementary Schools Hale Cook

Middle Schools Central

High Schools Southeast

School District Kansas City Mo

Others

Ownership Private

Acceptable Financing Cash, Conventional, FHA, VA Loan

Listing Terms Cash, Conventional, FHA, VA Loan


Heartland MLS KS / Southeast Kansas AOR

NEARBY SCHOOLS & PROPERTIES

Peter Pellegrino

Peter Pellegrino

Agent License ID: 2023011728

+1(816) 868-5059

GET MORE INFORMATION

Name
Phone*
Message

Go tour this home

1203 Romany RD