



$525,000
$525,000
For more information regarding the value of a property, please contact us for a free consultation.
4801 NW 57th PL Kansas City, MO 64151
5 Beds
5 Baths
3,447 SqFt
Key Details
Sold Price $525,000
Property Type Single Family Home
Sub Type Single Family Residence
Listing Status Sold
Purchase Type For Sale
Square Footage 3,447 sqft
Price per Sqft $152
Subdivision Northwood Hills
MLS Listing ID 2637748
Sold Date 10/15/26
Style Traditional
Bedrooms 5
Full Baths 4
Half Baths 1
HOA Fees $42/ann
Year Built 1990
Annual Tax Amount $5,387
Lot Size 0.250 Acres
Acres 0.25039026
Property Sub-Type Single Family Residence
Source hmls
Property Description
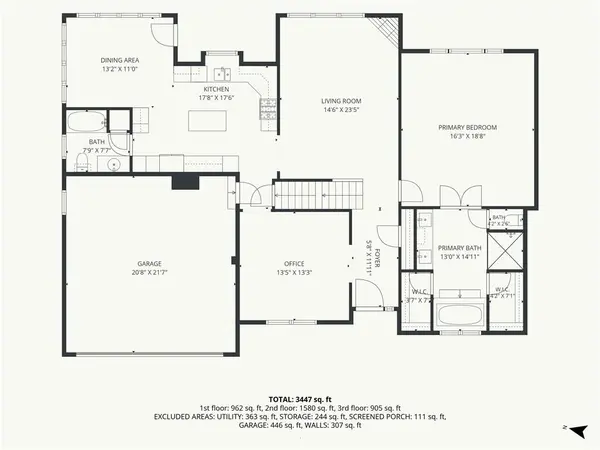
THE HOUSE IN THE TREES! Tucked into a quiet cul-de-sac and conveniently located near Park Hill schools, this beautiful 1.5-story home offers the perfect blend of privacy, space, and natural beauty. Surrounded by mature trees, the home is filled with natural light and peaceful views. The main level features hardwood floors, a gas fireplace, wooded views, an office, and a spacious primary suite with two closets, an updated walk-in shower, and separate tub. The kitchen shines with freshly painted cabinets, abundant storage and counter space, a gas cooktop, double ovens, and newer appliances. Upstairs are three bedrooms, including one with a private ensuite, plus a Jack-and-Jill bath and two walk-in closets. The finished lower level is made for entertaining with a wet bar, large rec room, fifth bedroom, and additional full bath. Step outside to enjoy the upper deck, or walk out to the covered screened-in deck and patio overlooking the secluded backyard—your own private retreat! Newer Class 3 roof (2024) + additional updates throughout. Close to Park Hill schools, tucked away in the trees, and packed with space—come see this one for yourself!
Location
State MO
County Platte
Rooms
Other Rooms Family Room, Main Floor BR, Main Floor Primary Bedroom, Recreation Room
Basement Finished, Full, Walk-Out Access
Interior
Interior Features Ceiling Fan(s), Kitchen Island, Pantry, Walk-In Closet(s), Wet Bar
Heating Forced Air
Cooling Electric
Flooring Carpet, Luxury Vinyl, Tile, Wood
Fireplaces Number 2
Fireplaces Type Living Room, Recreation Room
Fireplace Y
Appliance Cooktop, Dishwasher, Disposal, Double Oven, Humidifier, Microwave, Refrigerator
Laundry Main Level
Exterior
Parking Features true
Garage Spaces 2.0
Amenities Available Pool
Roof Type Composition
Building
Lot Description City Lot, Cul-De-Sac, Wooded
Entry Level 1.5 Stories
Sewer Public Sewer
Water Public
Structure Type Stone Trim,Stucco & Frame
Schools
Elementary Schools Southeast
Middle Schools Walden
High Schools Park Hill South
School District Park Hill
Others
Ownership Private
Acceptable Financing Cash, Conventional, FHA, VA Loan
Listing Terms Cash, Conventional, FHA, VA Loan
Read Less
Want to know what your home might be worth? Contact us for a FREE valuation!

Our team is ready to help you sell your home for the highest possible price ASAP

NEARBY SCHOOLS & BUSINESSES