

$1,599,900
$1,599,900
For more information regarding the value of a property, please contact us for a free consultation.
9606 W 175th TER Overland Park, KS 66221
5 Beds
6 Baths
3,786 SqFt
Key Details
Sold Price $1,599,900
Property Type Single Family Home
Sub Type Single Family Residence
Listing Status Sold
Purchase Type For Sale
Square Footage 3,786 sqft
Price per Sqft $422
Subdivision Wild Horse
MLS Listing ID 2610238
Sold Date 10/19/26
Style Traditional
Bedrooms 5
Full Baths 5
Half Baths 1
HOA Fees $133/ann
Annual Tax Amount $17,000
Lot Size 0.336 Acres
Acres 0.33599633
Property Sub-Type Single Family Residence
Source hmls
Property Description
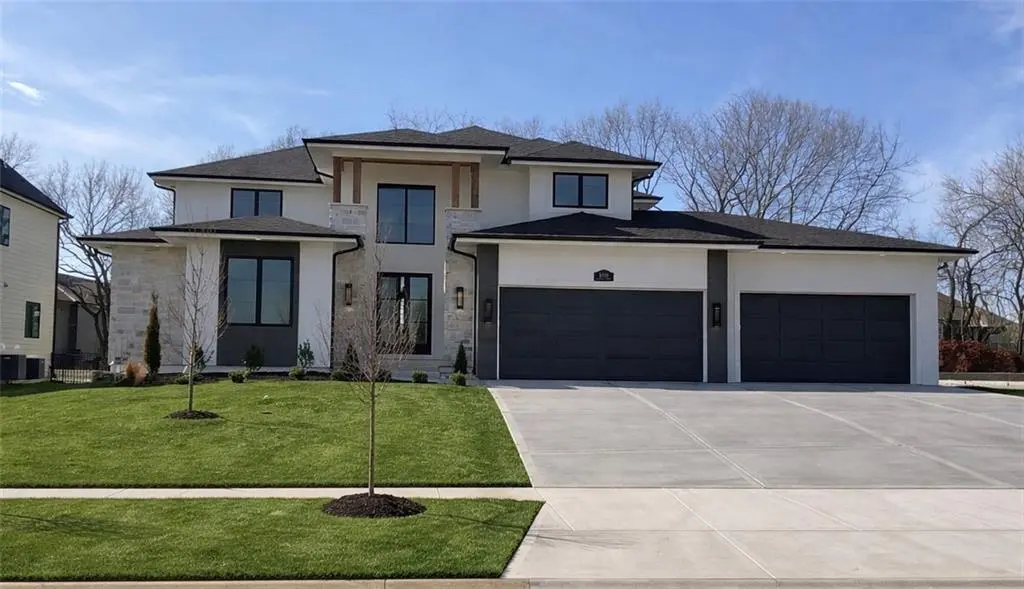
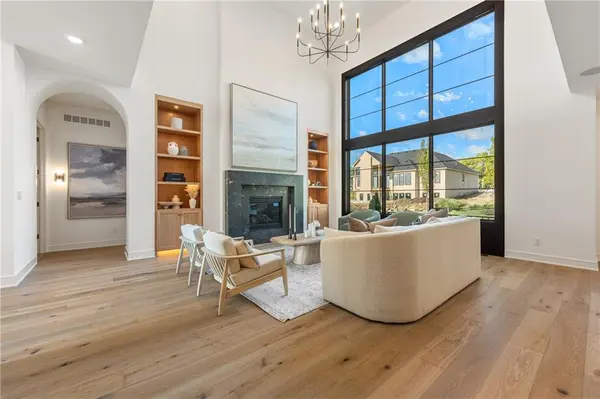
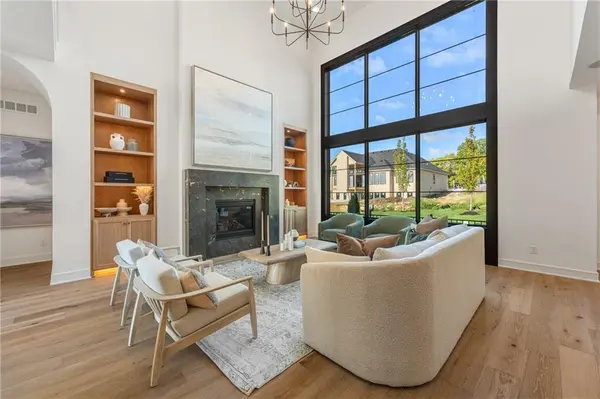
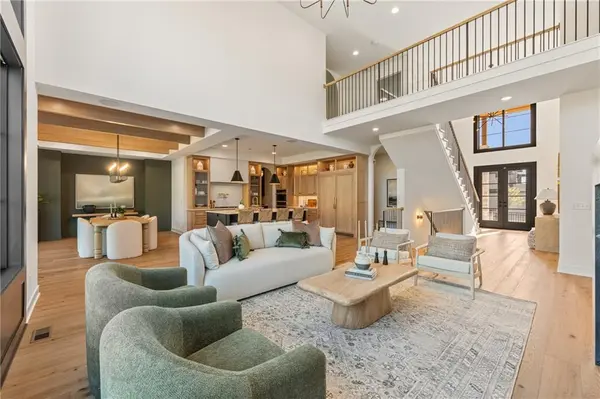
Introducing the Maplewood IV by JFE Construction backing to the pond on Lot 62 in Wild Horse, Blue Valley's newest community! This floorplan is stunning from top to bottom. Beautiful curb appeal with a modern rustic front elevation tastefully dressed with natural stone and a 4-car garage. You will not want to miss all the sought after features the house provides including the large open concept great room with 2-story ceiling, custom kitchen finishes with a spacious prep style pantry, main floor primary suite, huge mudroom drop zone providing convenience, and a covered patio with views of the pond perfect for entertaining. Plenty of space upstairs with the loft, 3 bedrooms, and 3 full bathrooms. Scheduled for completion later in 2026, this home offers the perfect opportunity for buyers to move in before School starts. Wild Horse is in the award-winning Blue Valley School District, walking distance to Wolf Springs Elementary with the brand-new Wolf Springs Middle School opening in 2026. Don't miss your chance to own in one of the area's most anticipated communities! Close to Bluhawk shops and easy highway access. Taxes are estimated as home is under construction.
Location
State KS
County Johnson
Rooms
Other Rooms Balcony/Loft, Den/Study, Main Floor Primary Bedroom, Mud Room, Office
Basement Unfinished, Stubbed for Bath, Sump Pump, Walk-Out Access
Interior
Interior Features Ceiling Fan(s), Custom Cabinets, Kitchen Island, Painted Cabinets, Pantry, Vaulted Ceiling(s), Walk-In Closet(s)
Heating Forced Air
Cooling Electric
Flooring Carpet, Tile, Wood
Fireplaces Number 2
Fireplaces Type Great Room
Fireplace Y
Appliance Dishwasher, Disposal, Exhaust Fan, Microwave, Gas Range, Stainless Steel Appliance(s)
Laundry Main Level
Exterior
Parking Features true
Garage Spaces 3.0
Amenities Available Clubhouse, Pickleball Court(s), Play Area, Pool
Roof Type Composition
Building
Lot Description Sprinkler-In Ground
Entry Level 1.5 Stories
Sewer Public Sewer
Water Public
Structure Type Stone & Frame,Stucco
Schools
Elementary Schools Wolf Springs
Middle Schools Aubry Bend
High Schools Blue Valley Southwest
School District Blue Valley
Others
HOA Fee Include All Amenities,Curbside Recycle,Trash
Ownership Private
Acceptable Financing Cash, Conventional
Listing Terms Cash, Conventional
Read Less
Want to know what your home might be worth? Contact us for a FREE valuation!

Our team is ready to help you sell your home for the highest possible price ASAP

NEARBY SCHOOLS & BUSINESSES